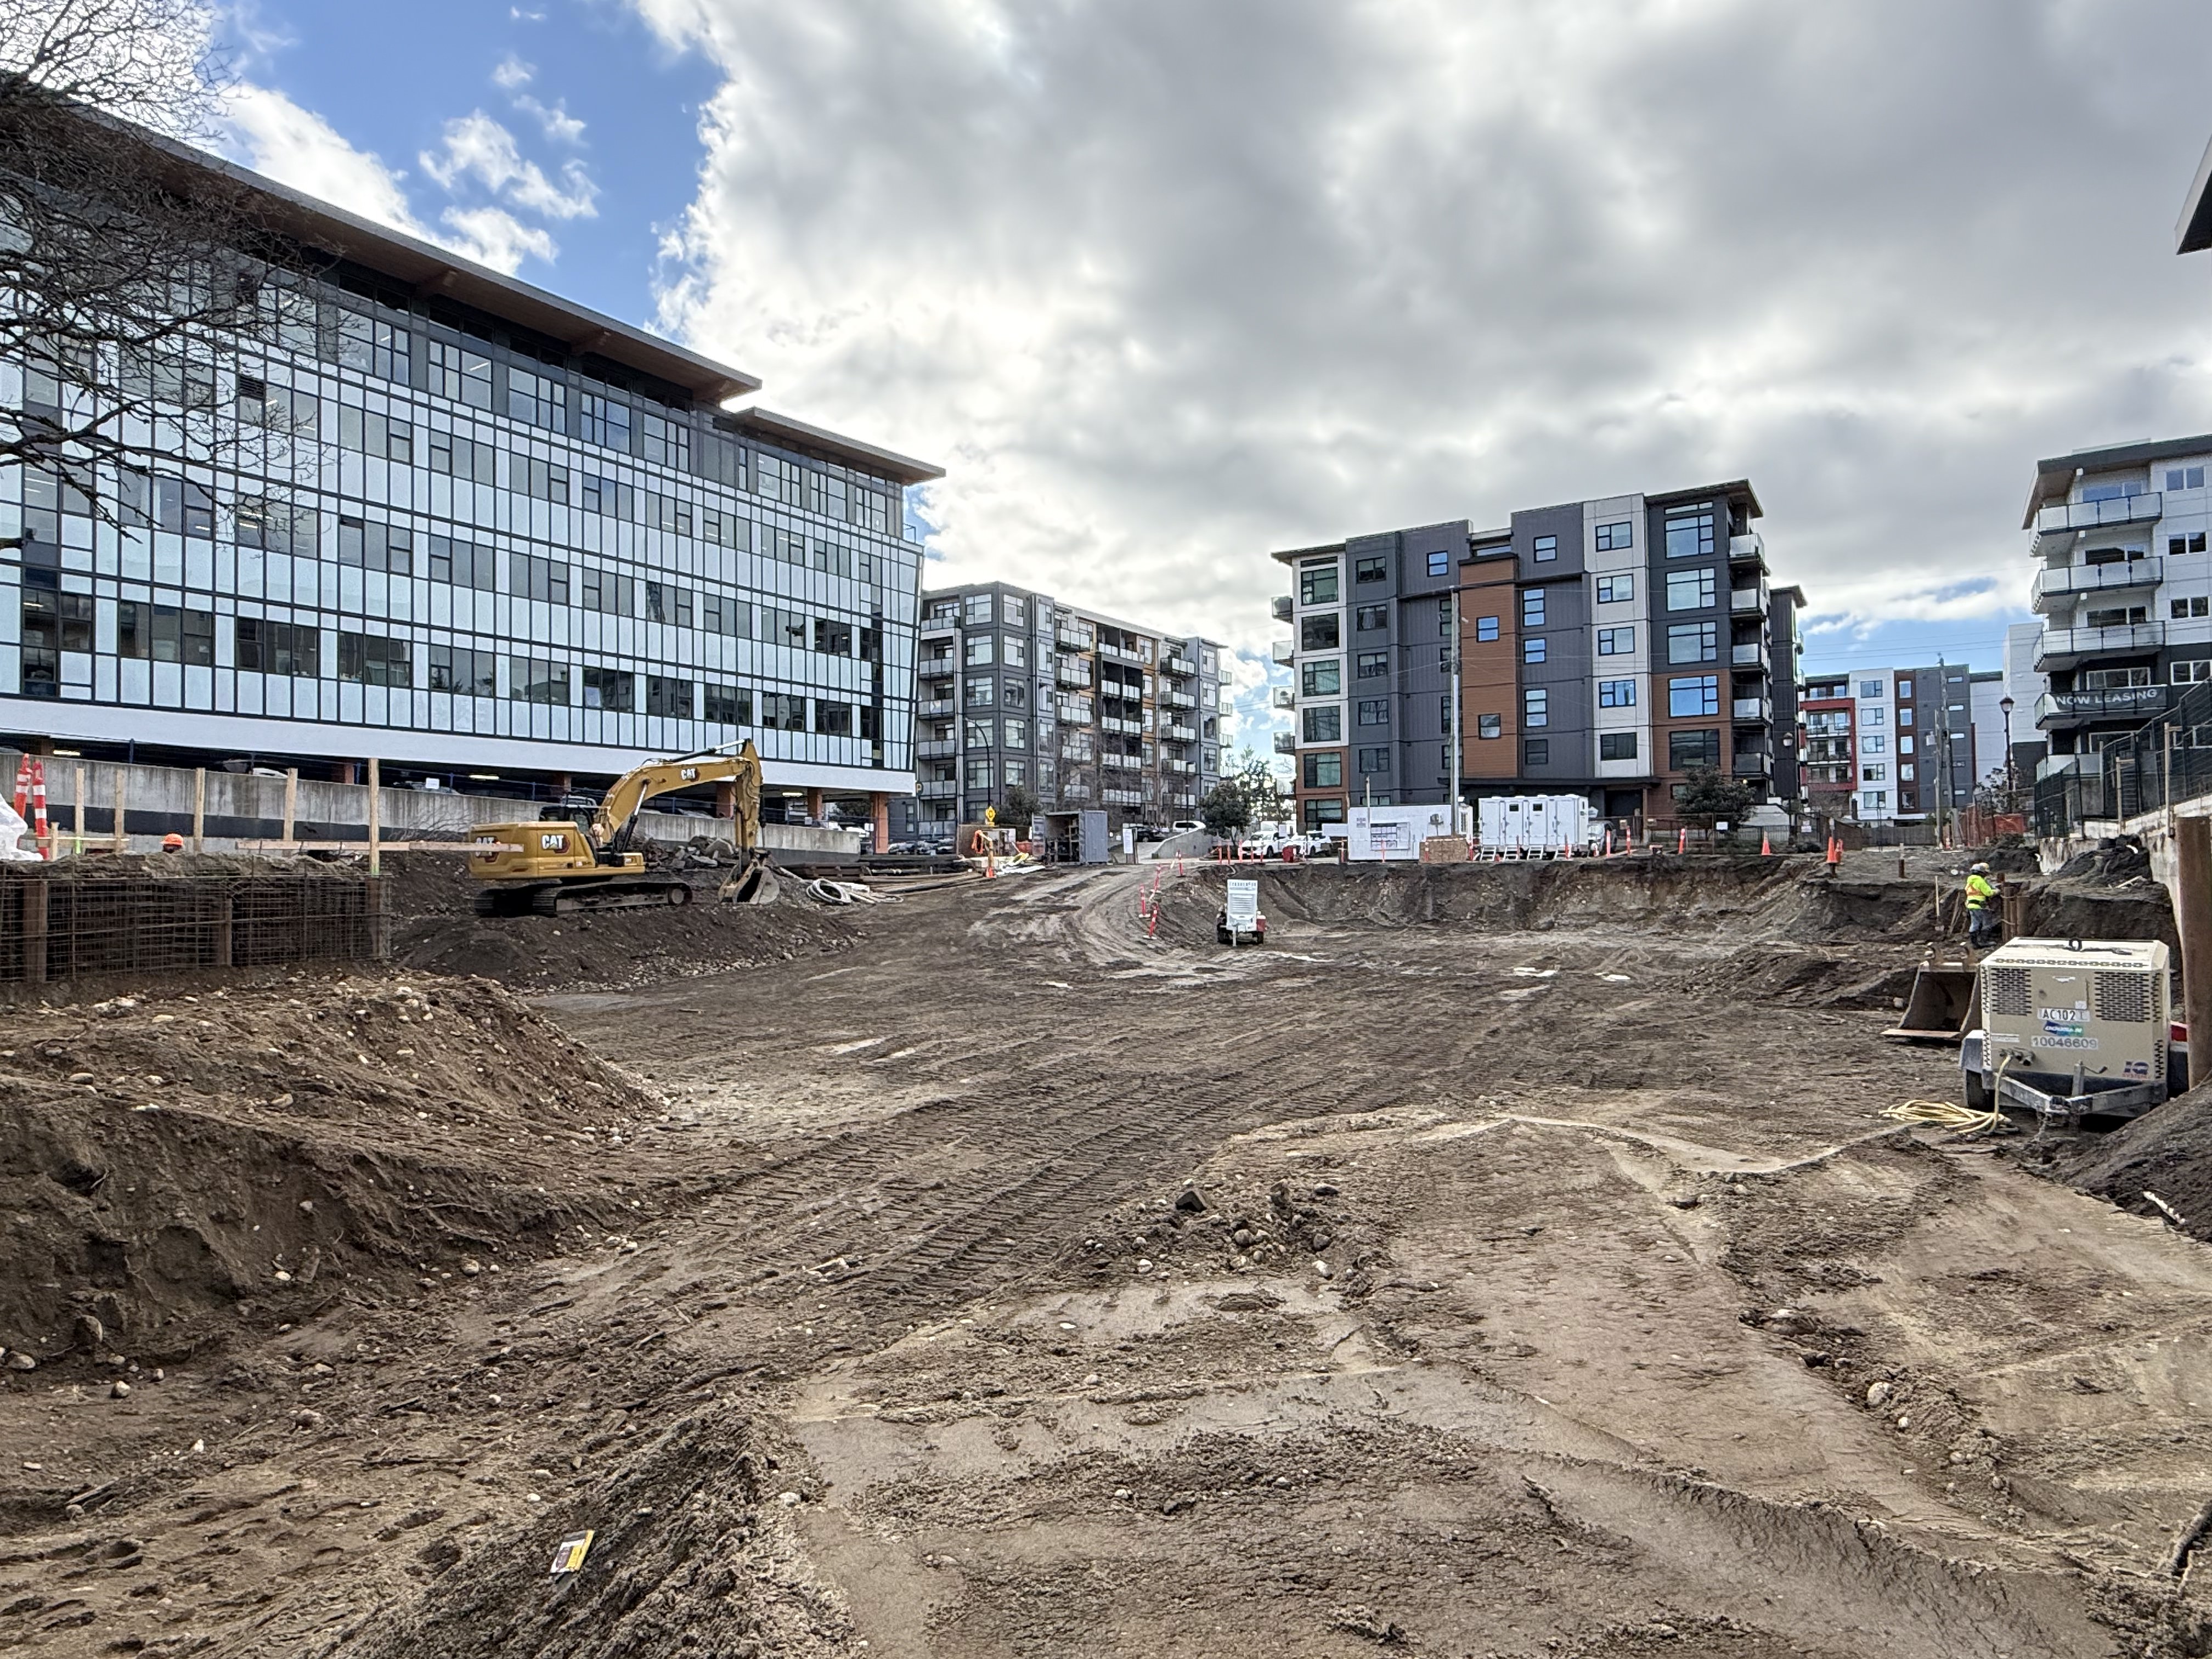
Concrete is the least glamorous and most consequential material in a mid-rise building. It is the structure everything else hangs on, the part that is permanent the moment it cures, and the part where a mistake is measured not in dollars but in demolition. Understanding how concrete goes from a drawing to a finished structure is understanding how a building actually stands up.
Most people see concrete as a grey mass. A builder sees a highly engineered system: a precise mix, reinforced with steel in calculated positions, poured in a planned sequence, and cured under controlled conditions. Every one of those steps is drawn, engineered, inspected, and — because there is no undo — verified before it is committed.
It starts as a drawing and an engineer's calculation
Before any concrete is ordered, a structural engineer designs the system: the size of every column, the thickness of every slab, the strength of the concrete mix, and — critically — the amount and placement of reinforcing steel. These decisions are driven by the loads the building must carry: its own weight, the people and furniture inside it, wind, snow, and in our region, seismic forces. The engineer translates those loads into a set of structural drawings that specify, to the millimetre, what goes where.
Reading those drawings is a discipline of its own. They are a different language from architectural plans: grid lines, rebar schedules, section details, and callouts that tell the field exactly how many bars of what diameter go in each element, at what spacing, with how much concrete cover over them. Getting this reading right is the foundation of everything downstream — literally.
Rebar: the steel that makes concrete work
Concrete is enormously strong in compression — pushing — and weak in tension — pulling. On its own it would crack and fail under the bending and stretching forces every building experiences. Reinforcing steel, or rebar, is what carries those tension forces. Concrete and steel work as a team: the concrete handles the squeeze, the steel handles the stretch, and together they form a material far stronger than either alone.
But rebar only works if it is in the right place. A few details separate a sound pour from a compromised one:
- Placement and spacing. Bars must sit exactly where the engineer put them — in the tension zone of the element, at the specified spacing. Rebar in the wrong position is steel doing no work.
- Cover. The concrete over the steel protects it from corrosion and fire. Too little cover and the steel rusts and the concrete spalls; too much and the structural capacity drops. Cover is checked obsessively before a pour.
- Lap and development length. Where bars overlap to form a continuous run, they must lap by a calculated length so the force transfers between them. A short lap is a hidden weak point.
You inspect rebar before the pour because after the pour, there is nothing left to inspect — only to demolish.
The pour is a one-way door
Placing concrete — the pour — is the moment of no return. Once concrete goes in, the rebar is entombed, the geometry is fixed, and any error is permanent. This is why the pre-pour inspection is the single most important quality hold in the entire structure: the engineer or inspector verifies rebar placement, spacing, cover, and the formwork that shapes the concrete, and only then is the pour authorised.
The pour itself is a controlled operation. Concrete must be placed continuously to avoid cold joints — weak seams where one batch sets before the next arrives. It must be consolidated, usually with vibration, to remove air pockets that would leave voids. And it must be placed before it begins to set, which puts real time pressure on the logistics of trucks, pumps, and crew.
Shotcrete and the methods that fit the site
Not all concrete is poured into forms. Shotcrete — concrete sprayed at high velocity through a hose — is used where formwork is impractical: shoring walls, complex curves, and, commonly, the retaining and foundation walls of a tight urban site. The velocity compacts the material as it lands, and a skilled nozzle operator builds up dense, strong walls without the two-sided formwork a conventional pour requires. Choosing between cast-in-place, shotcrete, and precast is a project-specific decision driven by the geometry, the schedule, and the site constraints.
Curing: strength takes time
Concrete does not dry — it cures, through a chemical reaction that continues for weeks. Its strength develops over time, and how it is treated in the first days matters enormously. Kept moist and at the right temperature, it reaches its designed strength. Allowed to dry too fast or freeze, it cracks and underperforms. The building cannot be loaded until the concrete has reached the strength the engineer specified, which is verified by testing sample cylinders in a lab. Patience here is not optional; it is structural.
From the engineer's calculation to the cured wall, concrete is a chain of technical decisions where every link is permanent. Reading the drawings correctly, placing the steel precisely, inspecting before the pour, executing the pour cleanly, and curing with discipline — this is the unglamorous work that determines whether a building simply stands, or stands for a century. It is worth understanding, because it is the part of the building you can never see and can never fix.