Luxury Custom Residence · Victoria, BC
"At the edge of the forest, facing the water. A home that earns its solitude — designed with the restraint that only comes from knowing exactly what you're doing."
1
Residence
Done
Status
Custom
Build Type
Luxury
Category
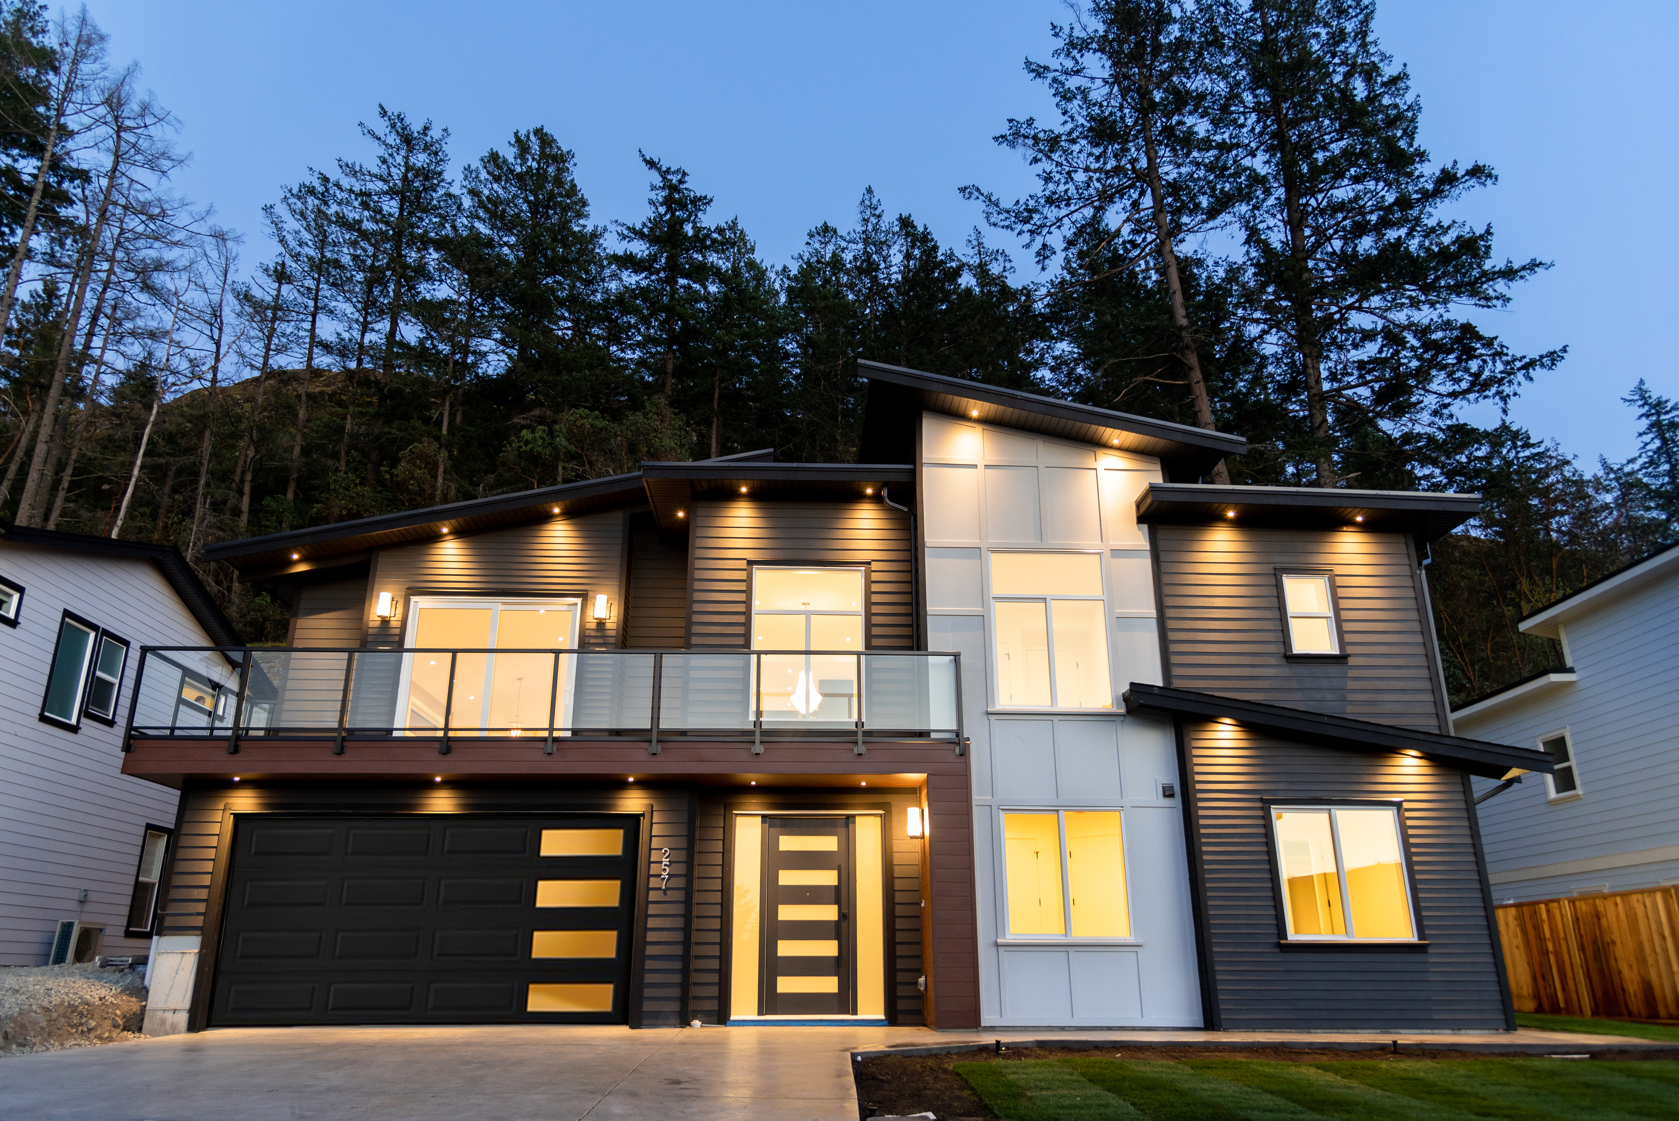
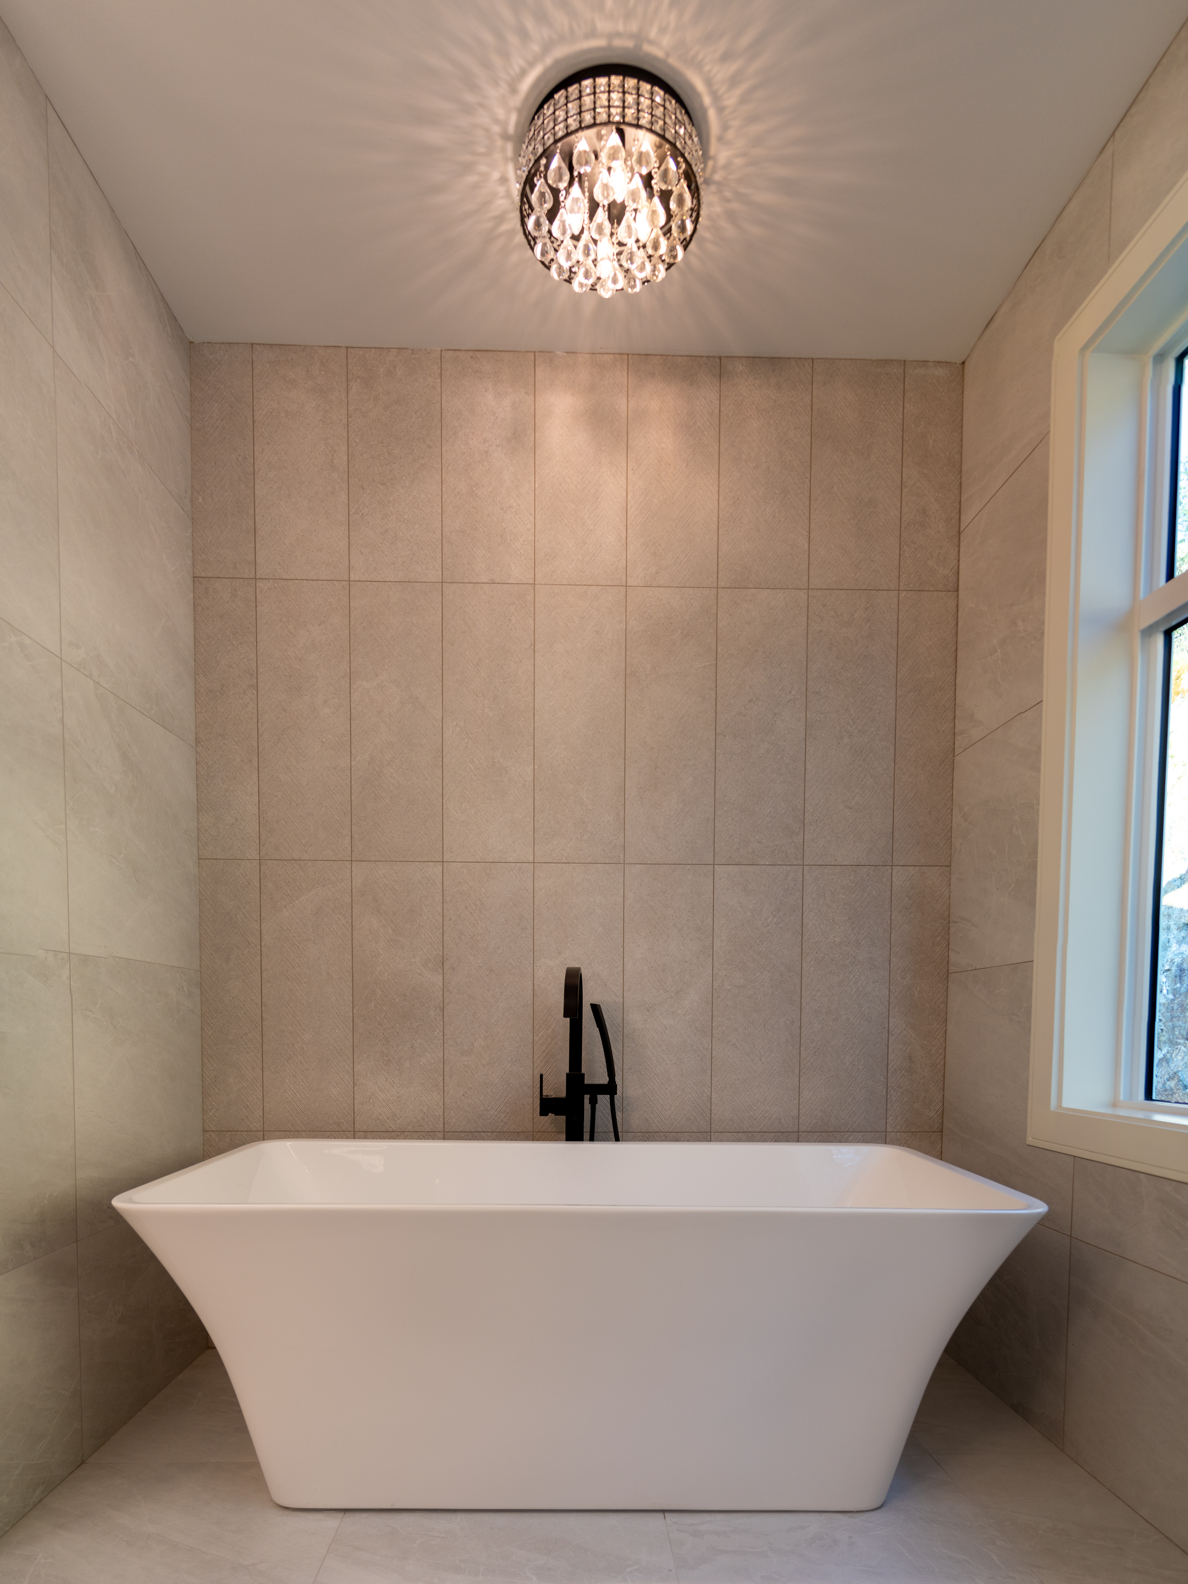
"The Lone Oak sits in the forest and looks out at the world. The interiors mirror that posture — dark, deliberate, facing outward. A home designed for the people who know the difference."
Design Vision · The Lone Oak
01
The Dark Exterior
The Lone Oak's cladding reads as shadow at dusk — dark board-form, recessed windows, a profile that recedes into the treeline rather than competing with it. This is a building that belongs in its landscape. The restraint of the exterior makes the interior reveal that much more powerful.
02
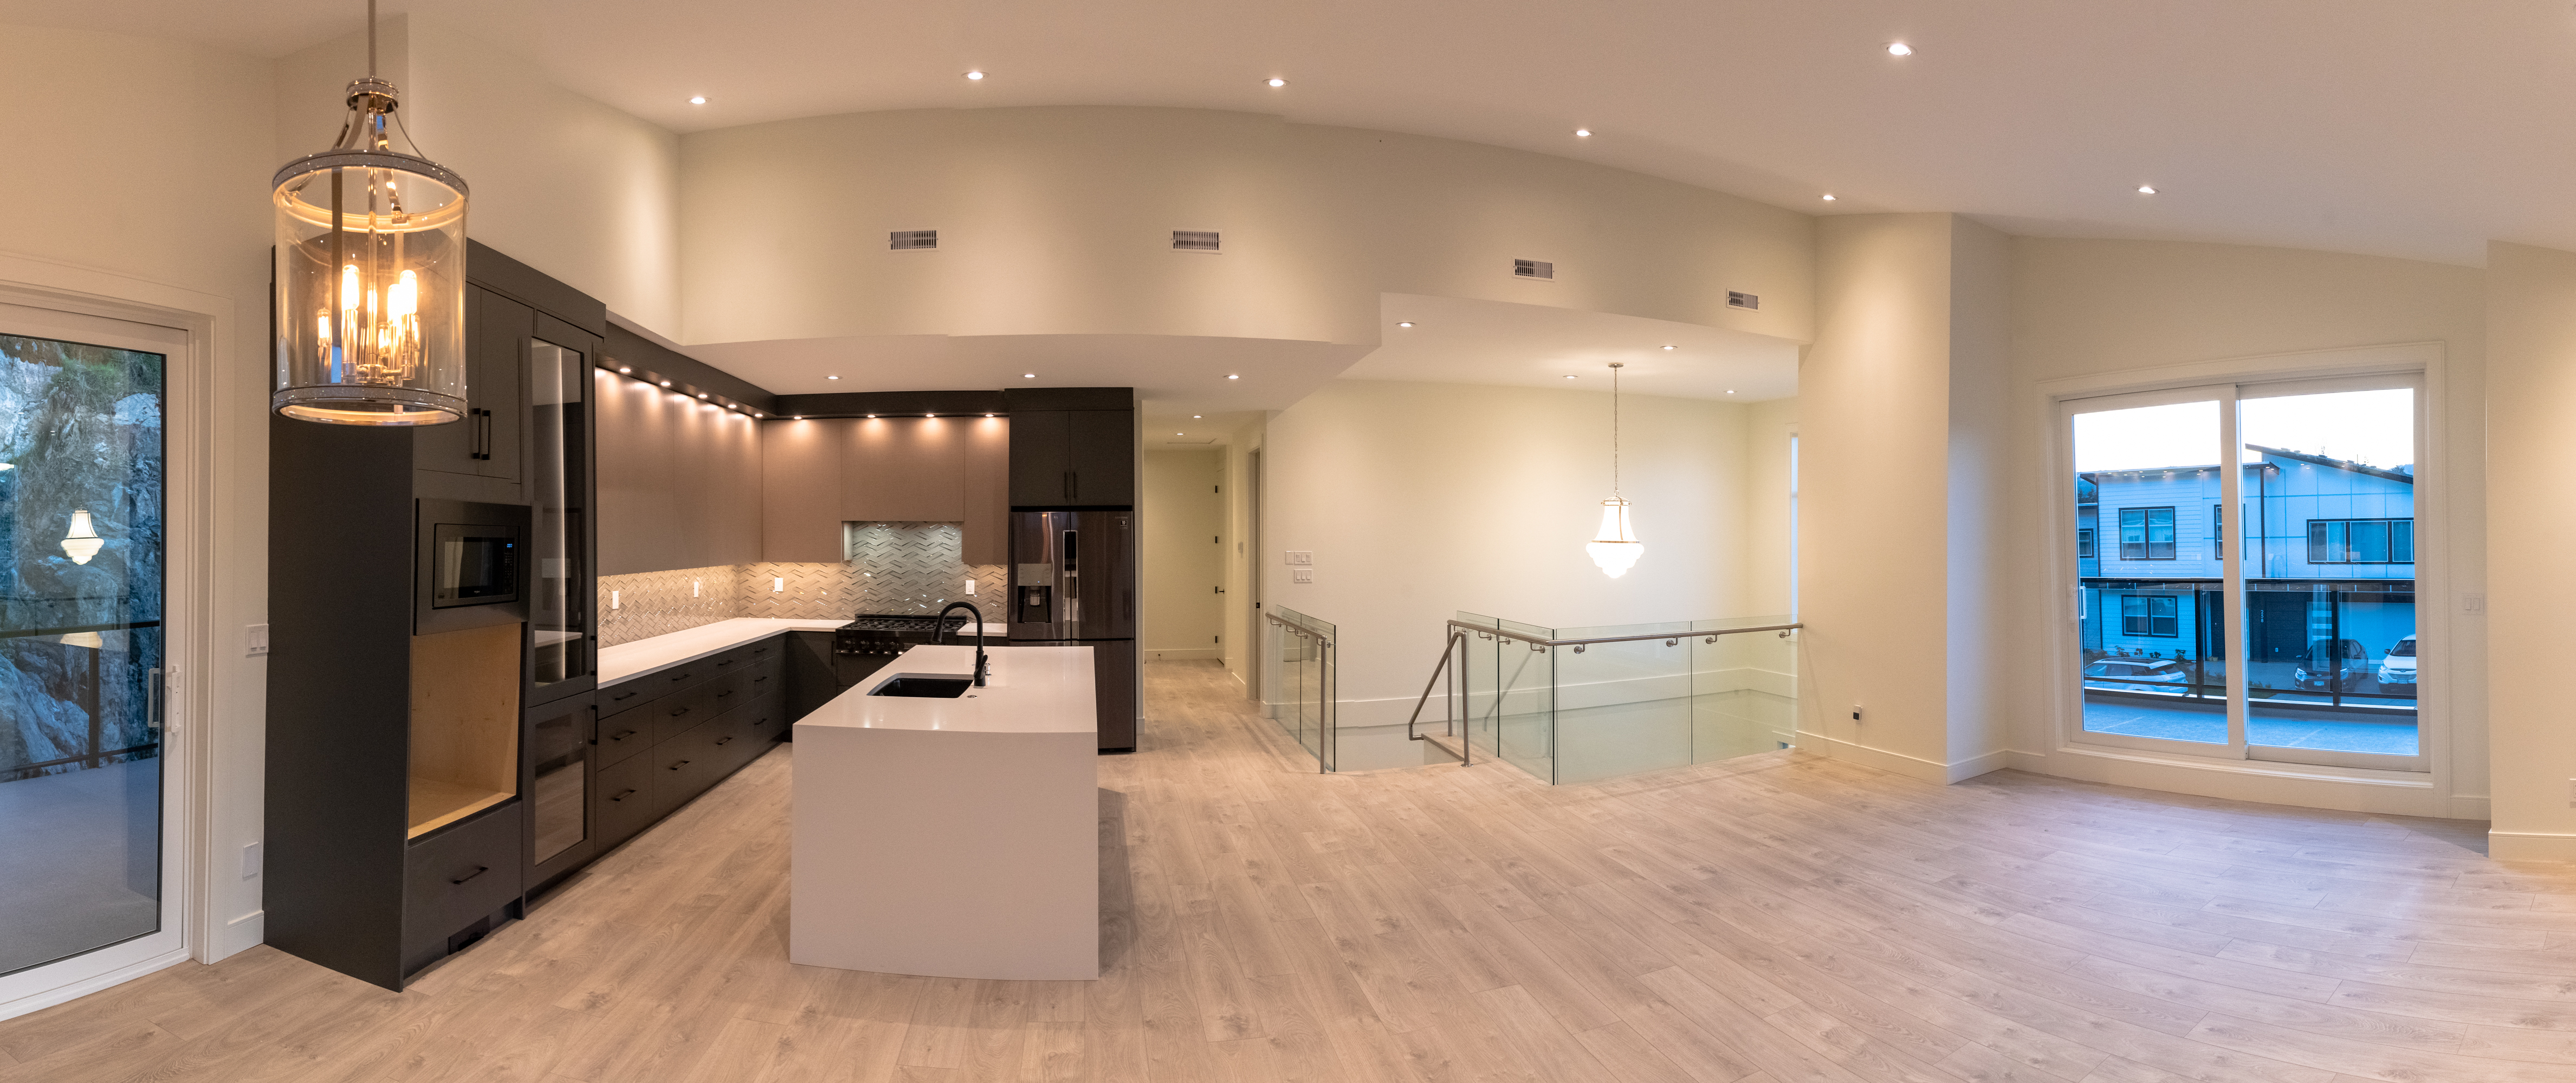
Espresso & Bronze Kitchen
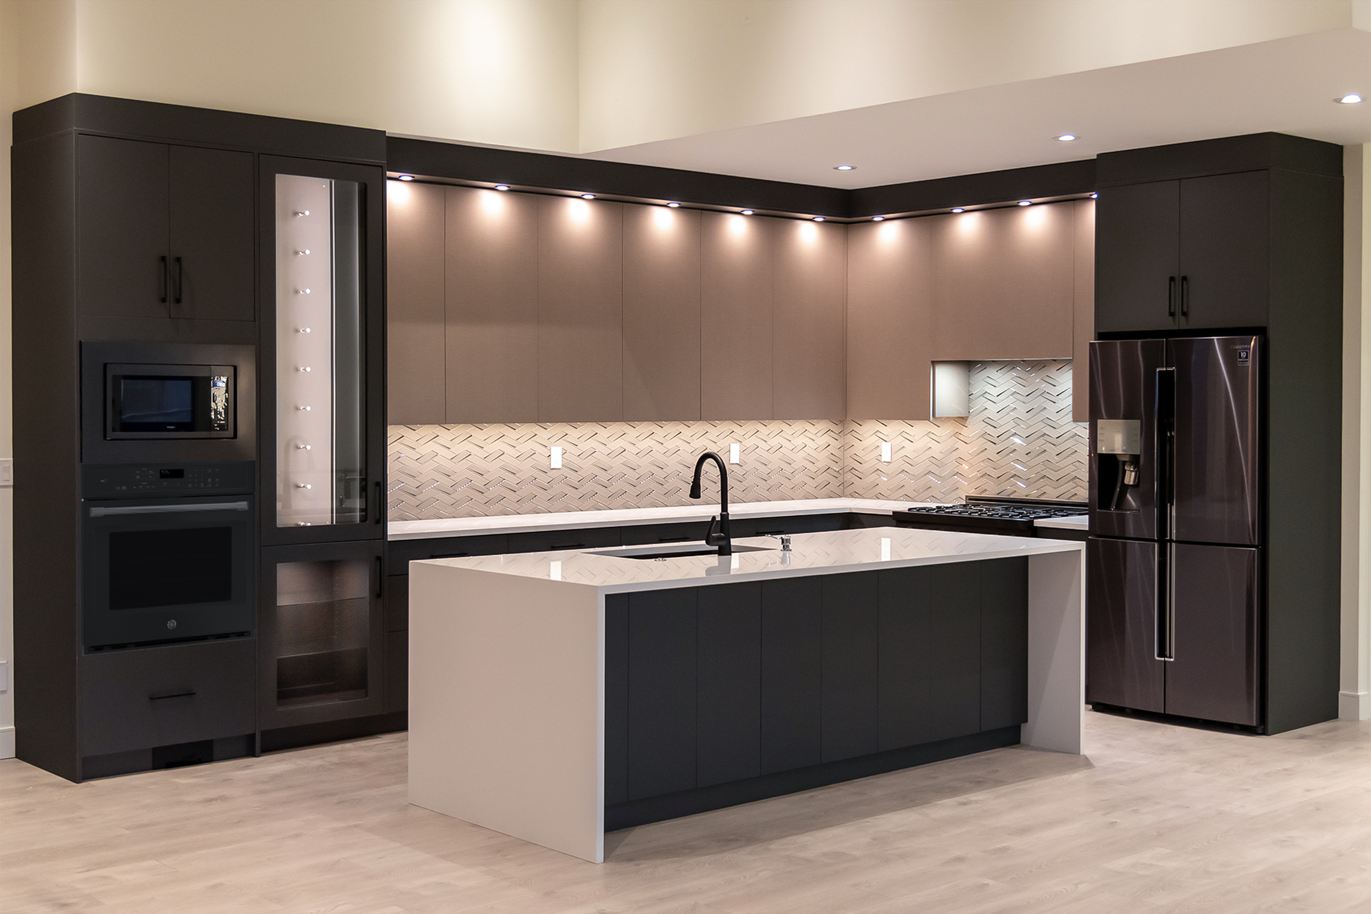
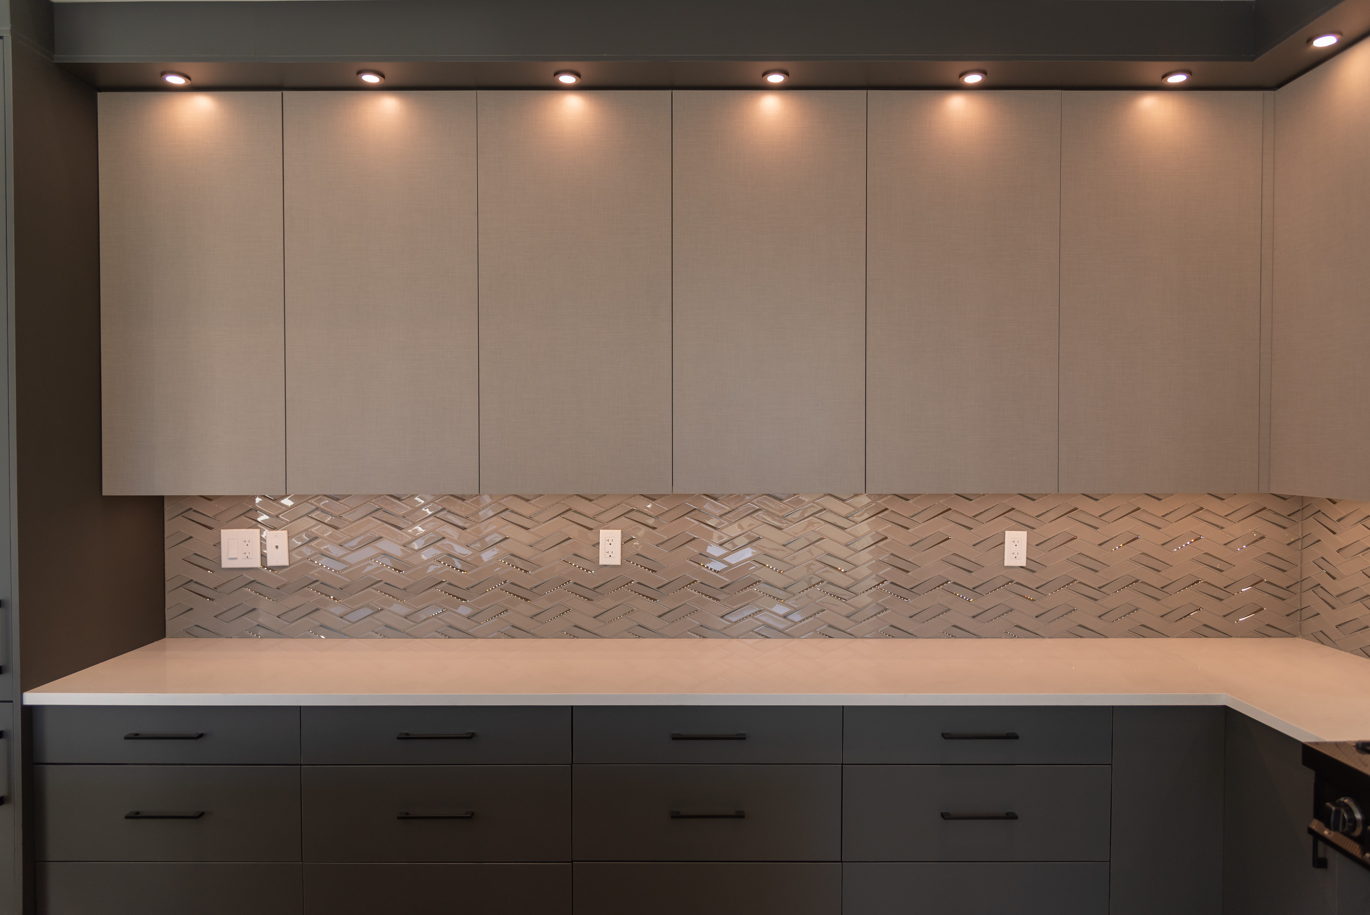
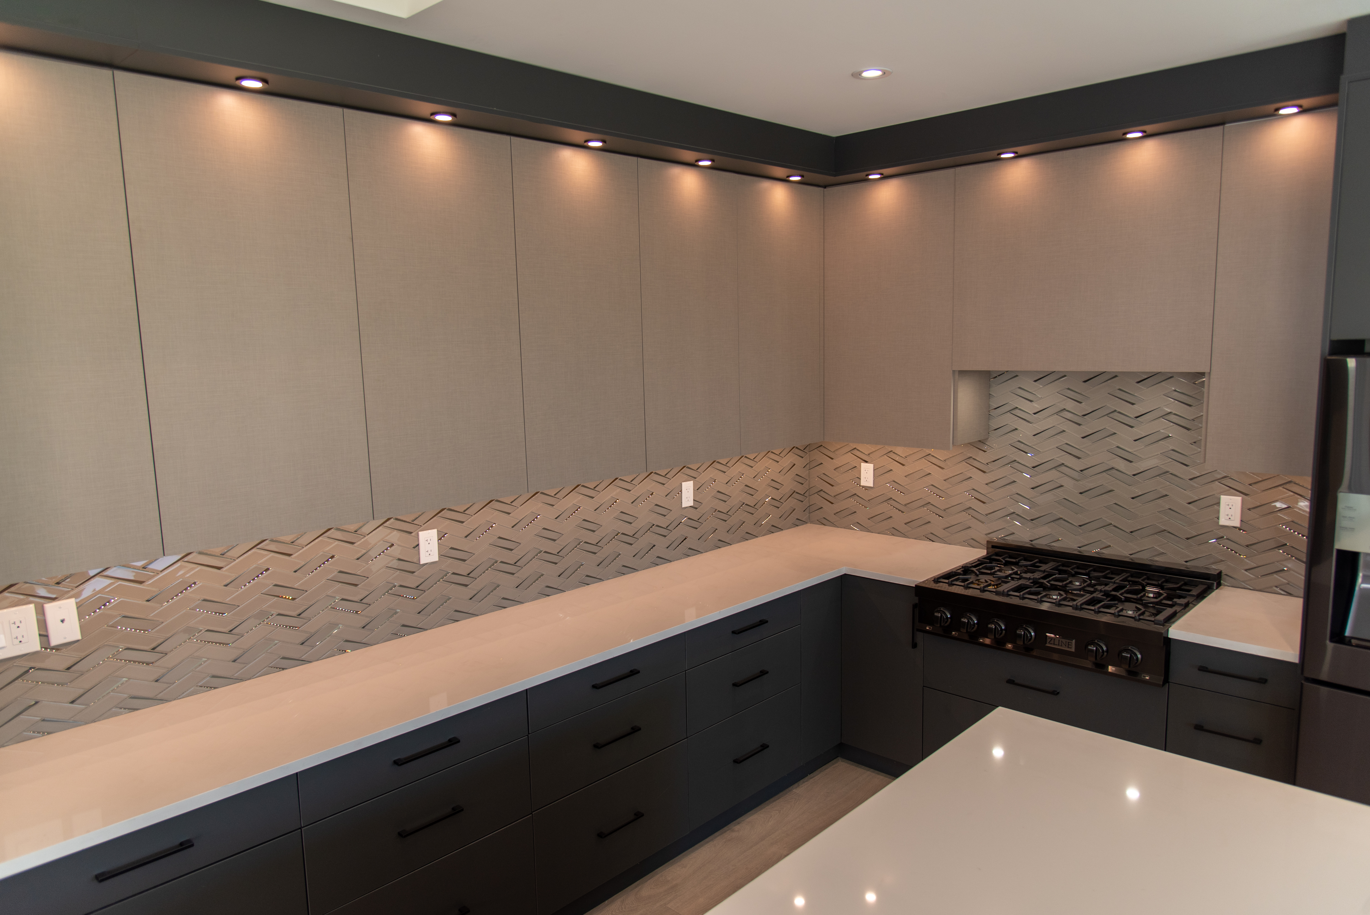
The kitchen palette is espresso cabinetry, bronze fixtures, and warm stone counters — a combination that reads as sophisticated without trying. The island doubles as a dining table, the open plan faces the view, and every surface is chosen for how it looks in real light, not showroom light.
03
The View as Architecture
Panoramic windows are not a feature at The Lone Oak — they are the architecture. The plan is organised entirely around maximising the view from the primary living spaces. Every room is positioned so that the outside is always present, always framed, always intentional.
Panoramic View
Kitchen
Living Room
Dining Area
Interior Detail
Gallery
Interior Palette
Espresso
Cabinetry · Island
Bronze
Fixtures · Hardware
Warm Stone
Countertops · Floors
Charcoal Cladding
Exterior · Facade
Project Specifications
The Lone Oak is one of MOVA's most distinctive completed residences — a home that earns its setting rather than simply occupying it. Custom design, custom materials, custom conviction.